Marietta Horse Farm Parking & Drainage
Marietta, Georgia | Parking Area Construction & Drainage Correction
Correcting site drainage and constructing a durable parking area designed around the needs and everyday use of an active horse farm.

The Project
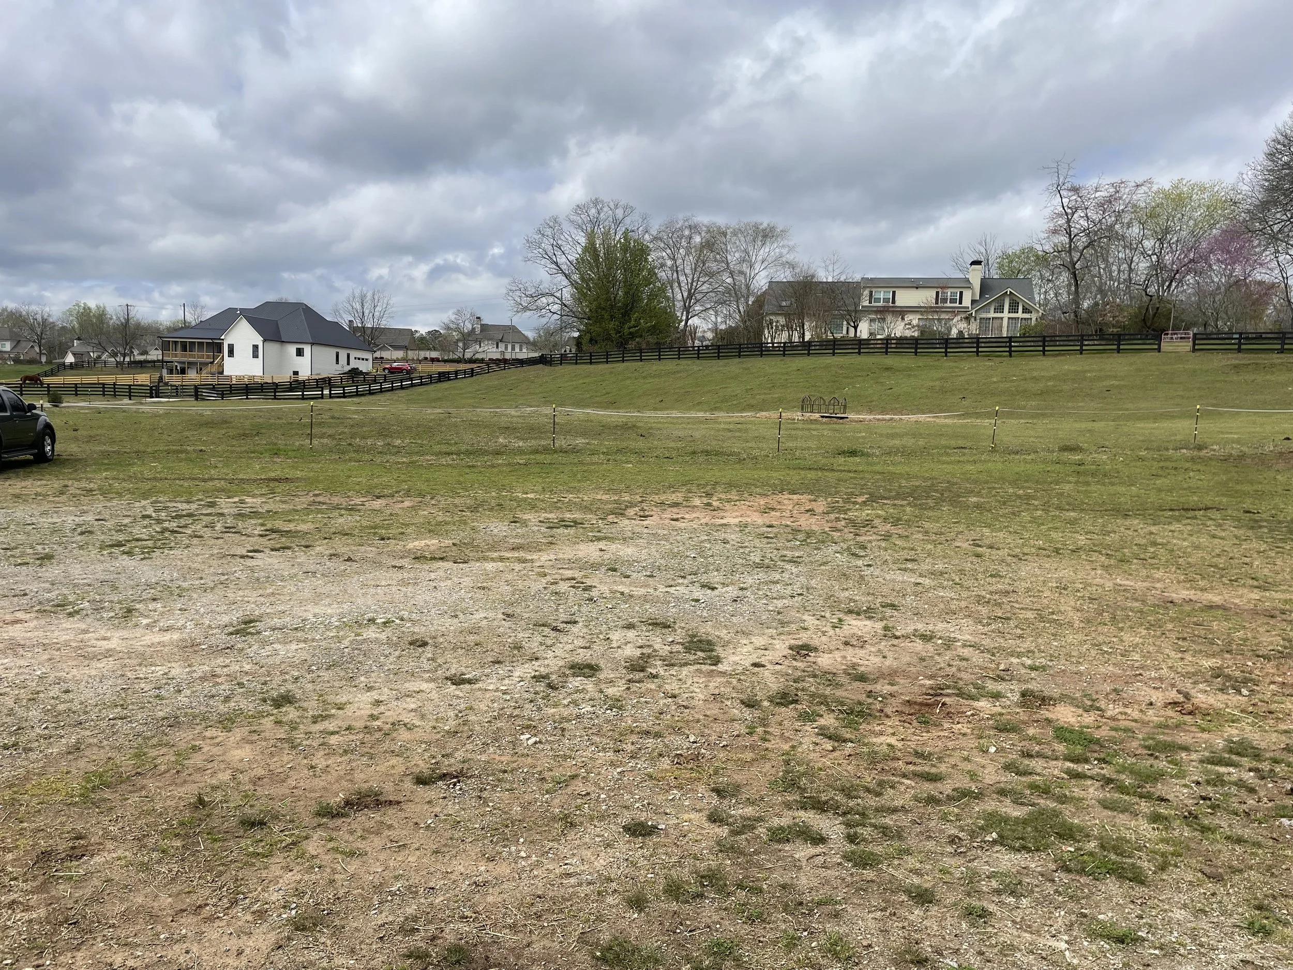
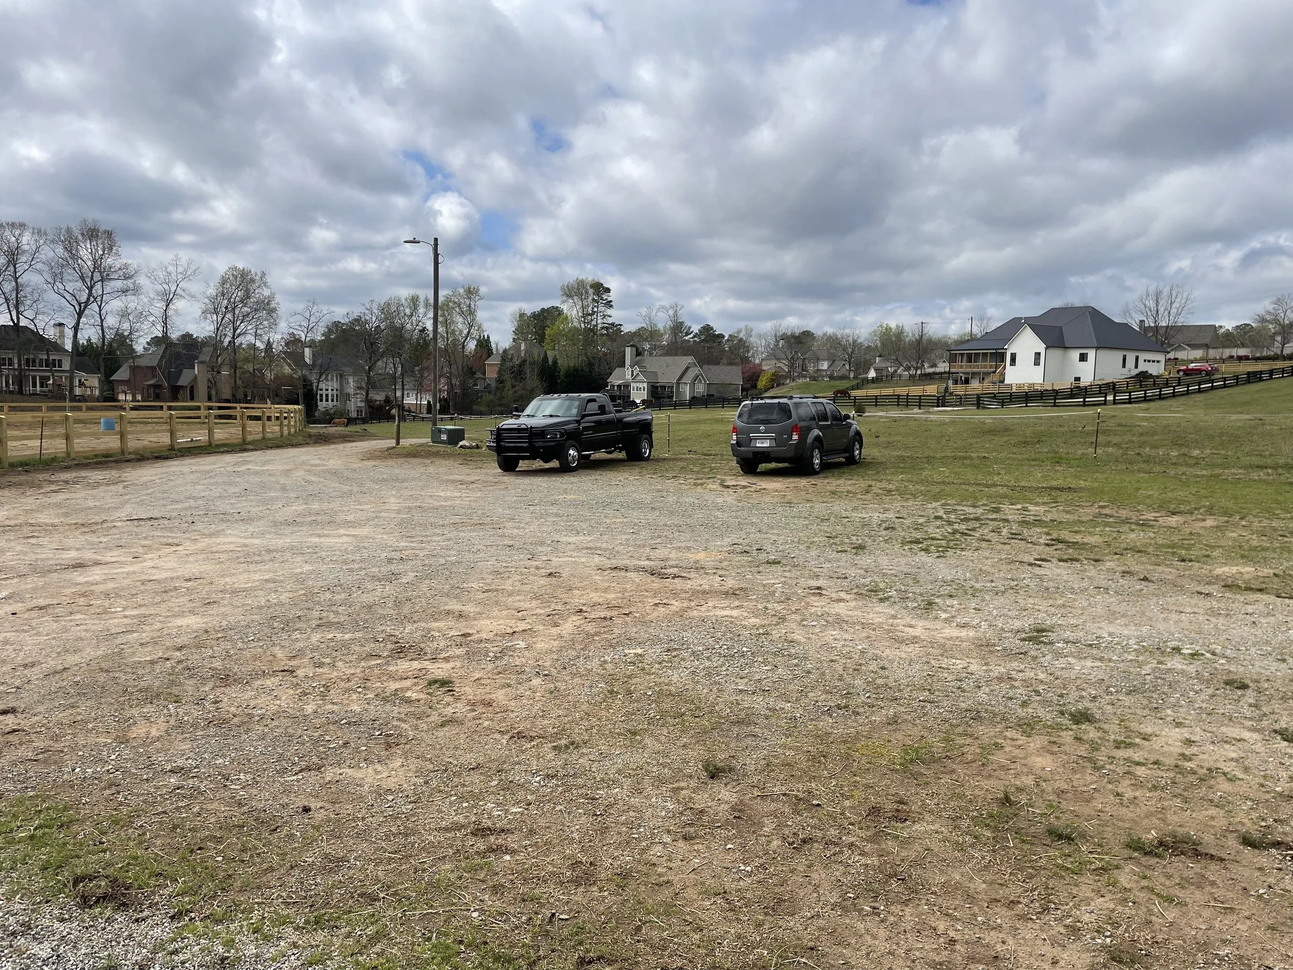
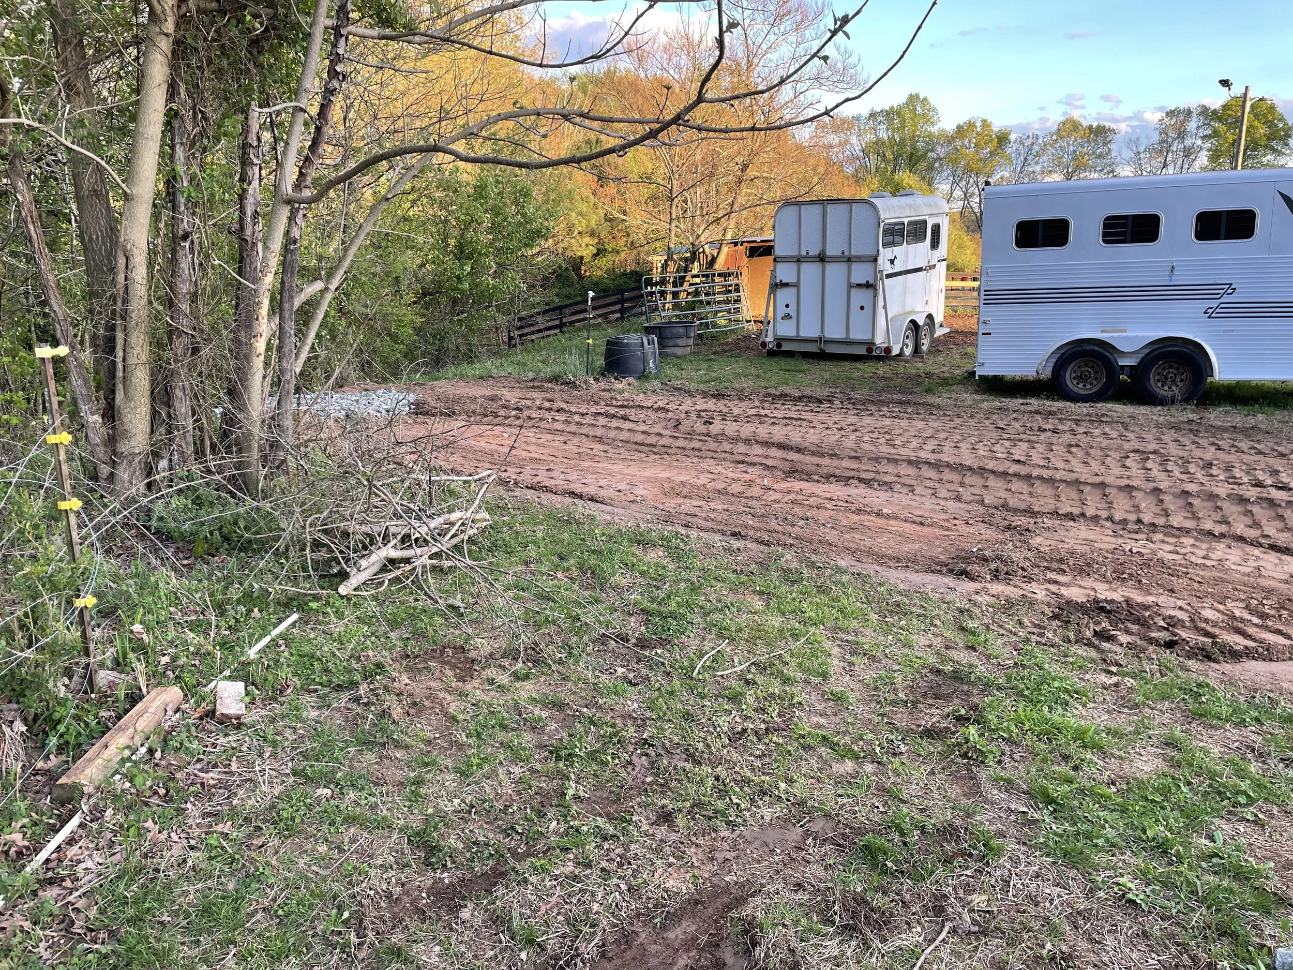
The existing parking area at this Marietta horse farm was little more than a section of pasture with some older gravel, positioned directly in the path of runoff from several acres of higher ground. The surrounding grades carried water across the property toward the barn, tack and feed areas, arena and other heavily traveled portions of the farm. Over time, concentrated runoff had created muddy conditions and significant erosion and rutting through an area regularly used by horses, vehicles and people.
J Wells Precision Grading was initially brought in to correct the drainage problem. Rather than simply reshaping the damaged area and returning it to grass, the project was planned so the earthwork required for drainage correction could also create a useful improvement for the property. The solution combined interception of the larger uphill watershed with a complete reversal of the drainage pattern across the existing parking area, allowing the same work to provide the farm with a new, durable parking surface.
The Work
J Wells first separated the larger uphill watershed from the work area by grading a broad, gentle diversion swale along the upper side of the future parking area. This intercepted runoff coming down from the upper pastures and redirected it behind the farm buildings toward the downhill side of the property instead of allowing it to continue toward the barn and primary traffic areas.
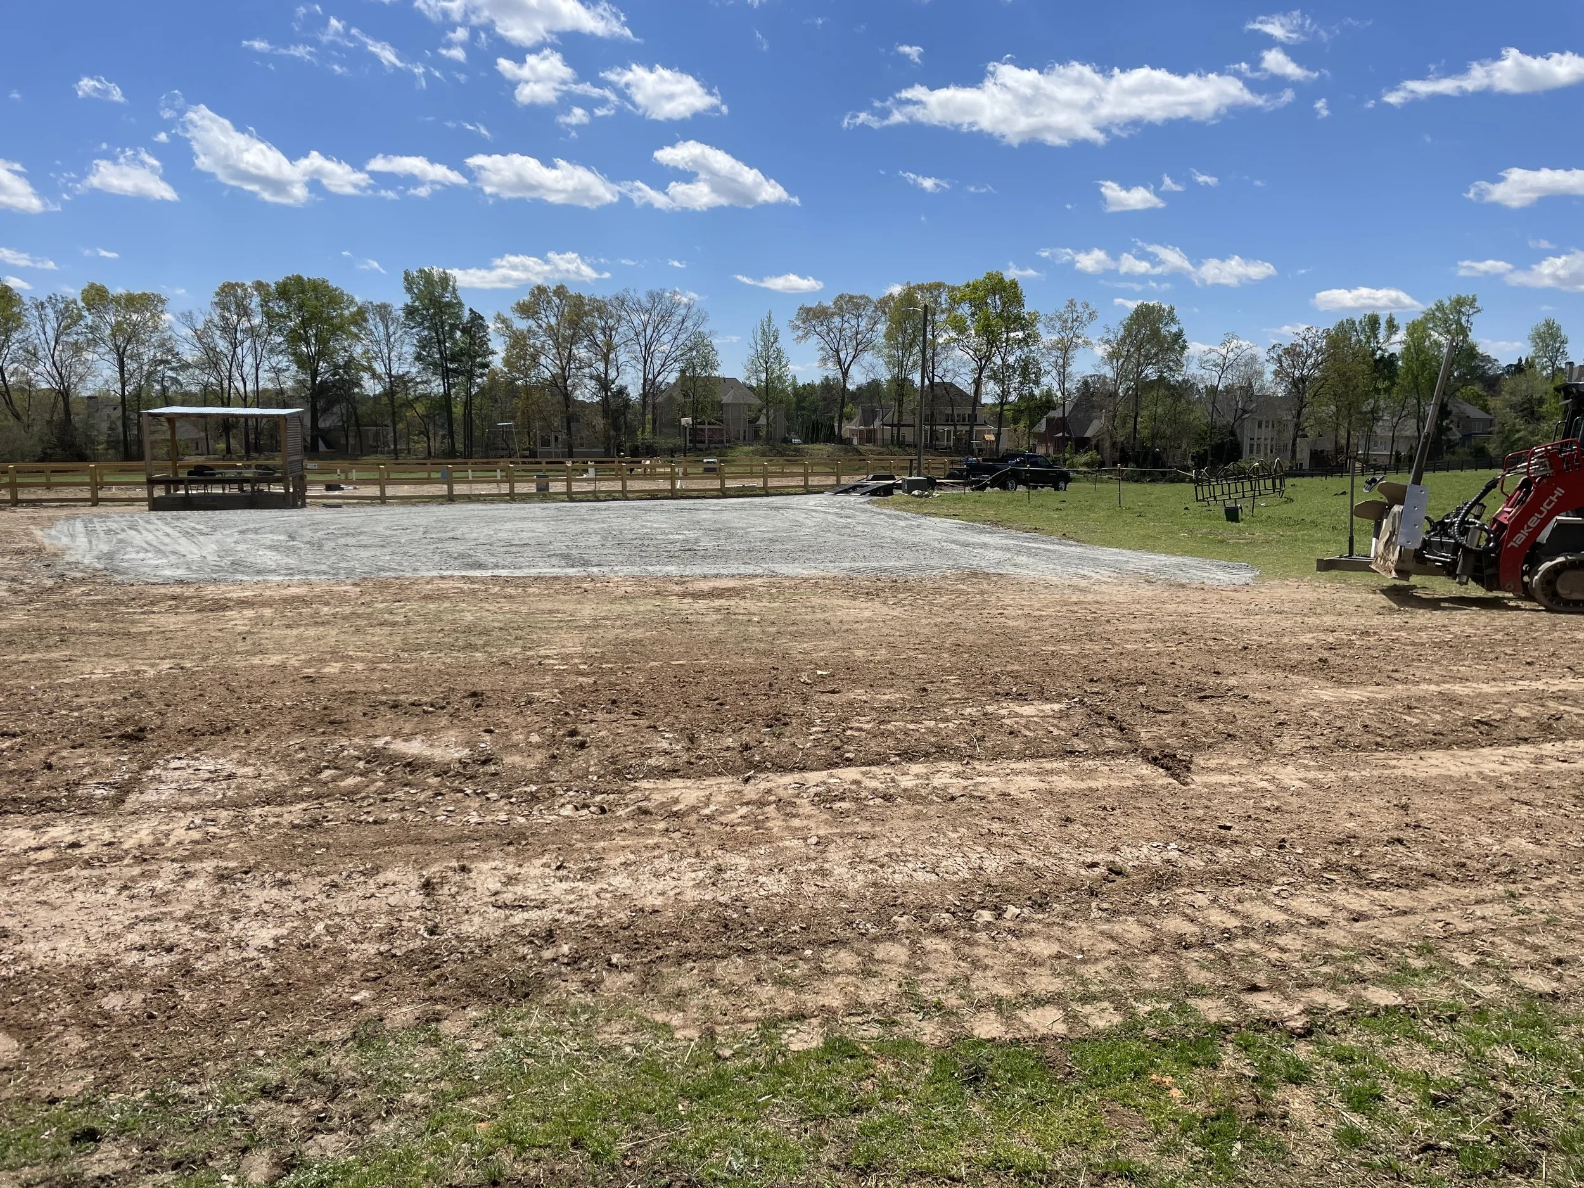
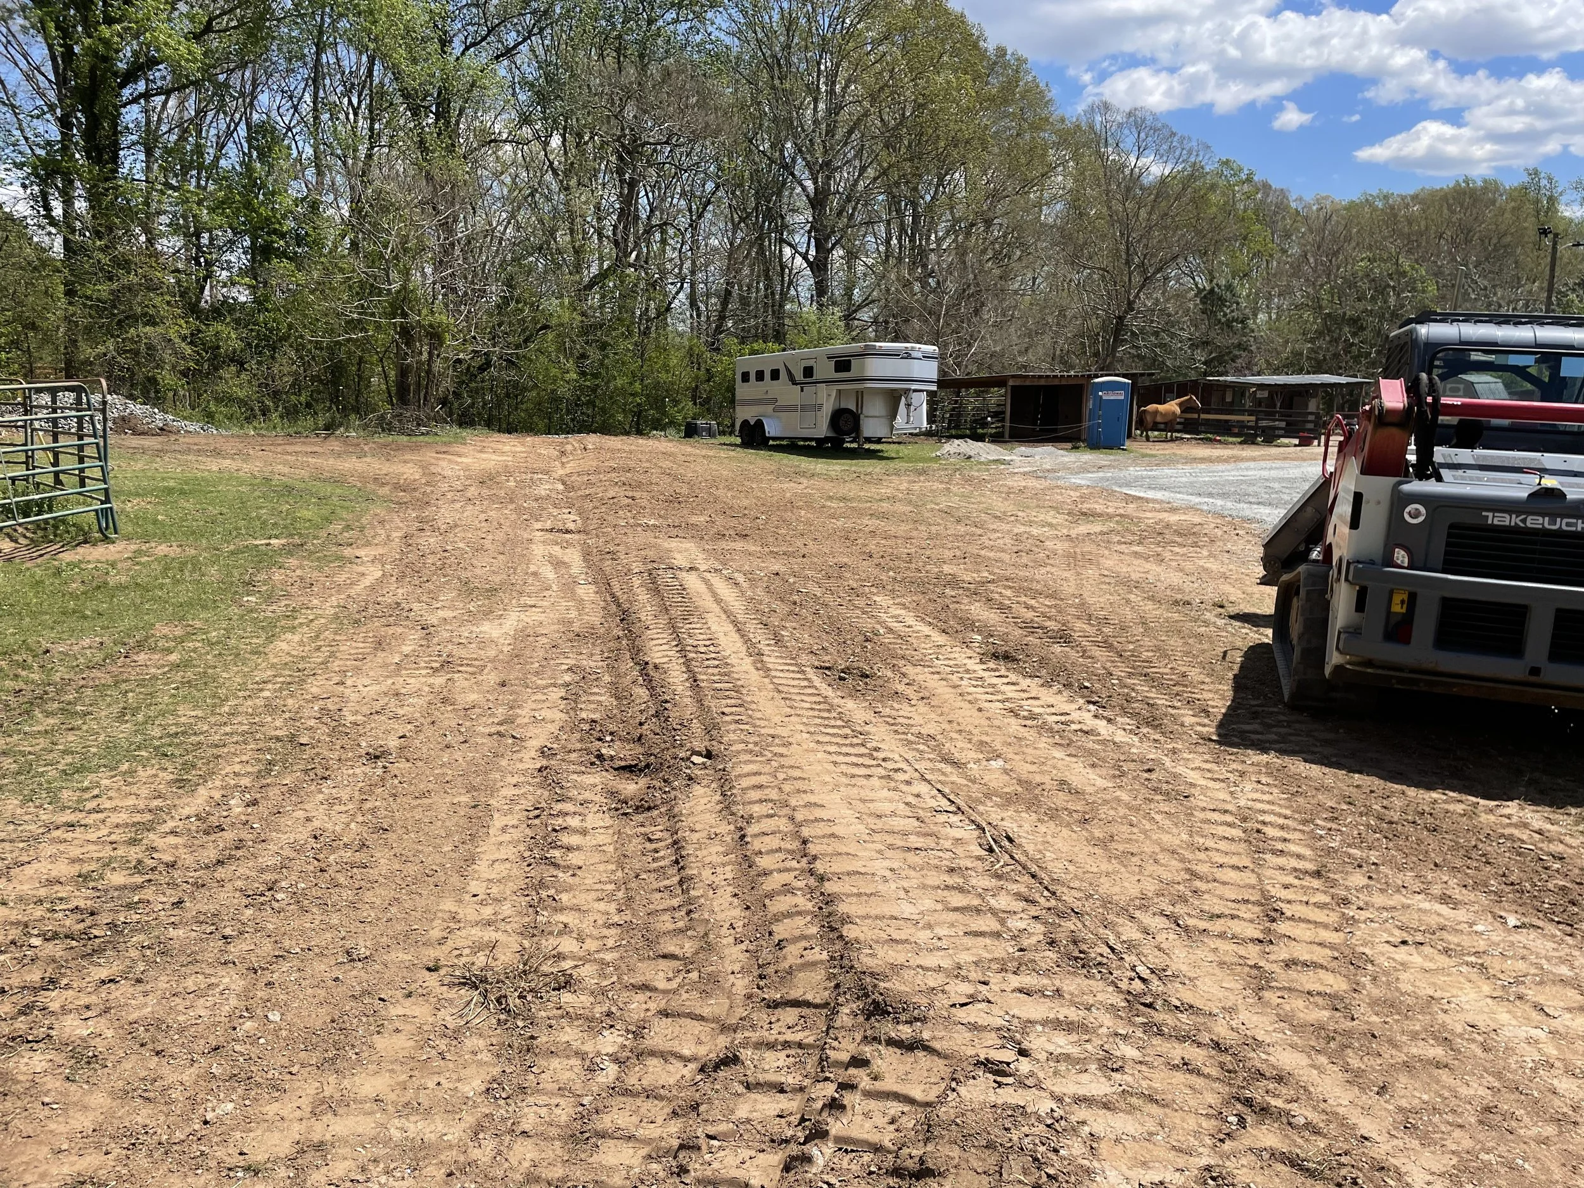
With the upstream runoff controlled, the parking area itself was excavated and regraded to reverse its existing drainage pattern. Material cut from the higher side was used to build the opposite side, allowing the finished surface to shed water away from the barn and toward the drainage route beside the arena. The existing swale in that area was also regraded and extended as needed to establish positive drainage and provide a functioning outlet for the redirected water.
The newly established parking area was finished with approximately four to five inches of crusher run and compacted to create a durable surface for vehicles and everyday farm use. The perimeter was then graded and boxed in with soil, creating smooth transitions between the aggregate surface and surrounding pasture for horses, pedestrians, vehicles and utility equipment.
The finished project transformed an erosion-prone drainage path into a functional part of the farm. Runoff from the upper watershed was intercepted before reaching the main activity area, drainage across the site was redirected to a controlled outlet, and the earthwork required to make those corrections was used to create a substantial new parking area rather than leaving behind disturbed ground that simply needed to be reseeded for grass.